Leave a Message

Thank you for your message. I will be in touch with you shortly.

Explore My Properties
3713 Bristol Street
3713 Bristol Street
3713 Bristol Street
3713 Bristol Street
3713 Bristol Street
3713 Bristol Street
3713 Bristol Street
3713 Bristol Street
3713 Bristol Street
3713 Bristol Street
3713 Bristol Street
3713 Bristol Street
3713 Bristol Street
3713 Bristol Street
3713 Bristol Street
3713 Bristol Street
3713 Bristol Street
3713 Bristol Street
3713 Bristol Street
3713 Bristol Street
3713 Bristol Street
3713 Bristol Street
3713 Bristol Street
3713 Bristol Street
3713 Bristol Street
3713 Bristol Street
3713 Bristol Street
3713 Bristol Street
3713 Bristol Street
3713 Bristol Street
3713 Bristol Street
3713 Bristol Street
3713 Bristol Street
3713 Bristol Street
3713 Bristol Street
3713 Bristol Street
3713 Bristol Street
3713 Bristol Street
3713 Bristol Street
3713 Bristol Street
SEE ALL PHOTOS
3713 Bristol Street
3713 Bristol Street
3713 Bristol Street
3713 Bristol Street
3713 Bristol Street
3713 Bristol Street
3713 Bristol Street
3713 Bristol Street
3713 Bristol Street
3713 Bristol Street
3713 Bristol Street
3713 Bristol Street
3713 Bristol Street
3713 Bristol Street
3713 Bristol Street
3713 Bristol Street
3713 Bristol Street
3713 Bristol Street
3713 Bristol Street
3713 Bristol Street
3713 Bristol Street
3713 Bristol Street
3713 Bristol Street
3713 Bristol Street
3713 Bristol Street
3713 Bristol Street
3713 Bristol Street
3713 Bristol Street
3713 Bristol Street
3713 Bristol Street
3713 Bristol Street
3713 Bristol Street
3713 Bristol Street
3713 Bristol Street
3713 Bristol Street
3713 Bristol Street
3713 Bristol Street
3713 Bristol Street
3713 Bristol Street
3713 Bristol Street
Provided by NWMLS, Listed by COMPASS
Sold

3713 Bristol Street

3713 Bristol Street, Bellingham, WA 98226

$765,000
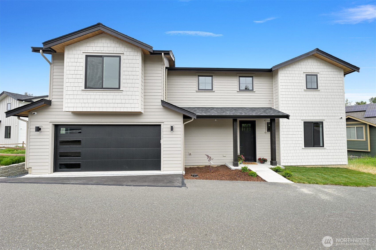
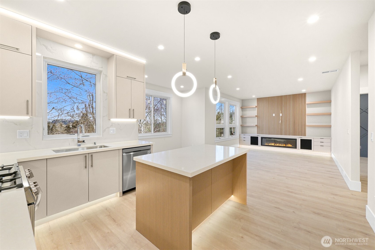
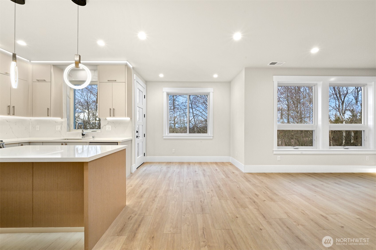
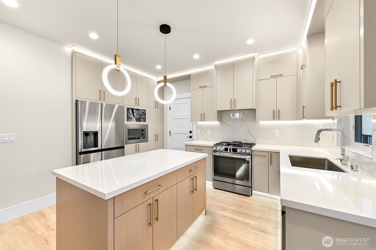
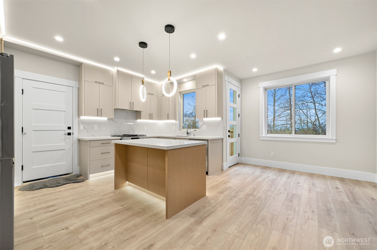
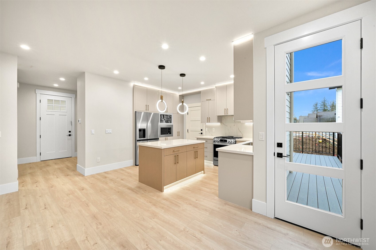
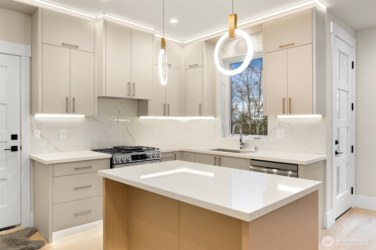
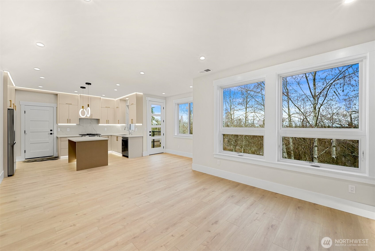
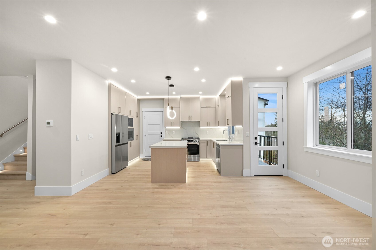
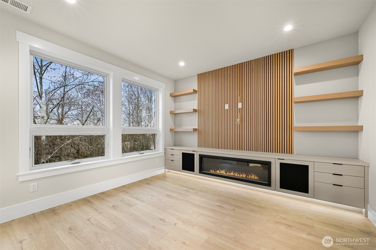
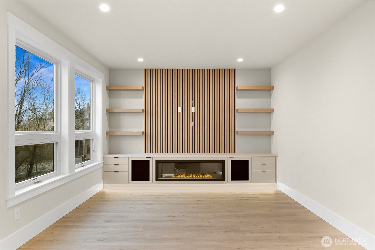
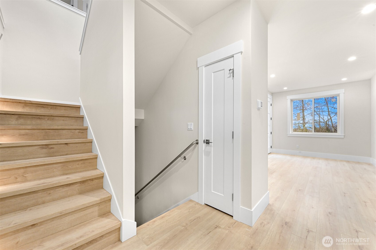
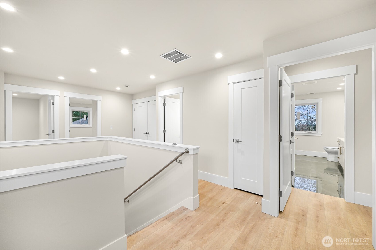
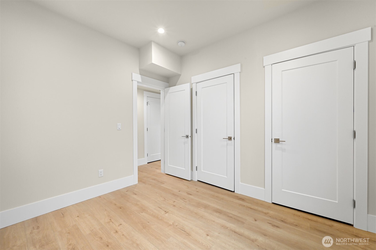
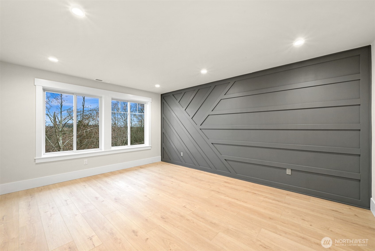
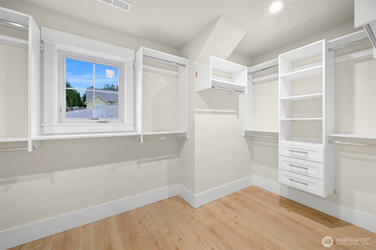
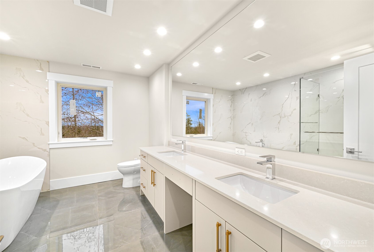
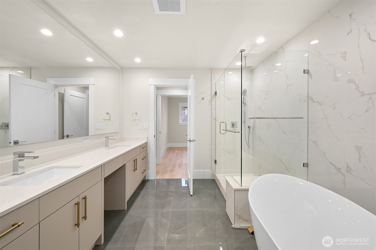
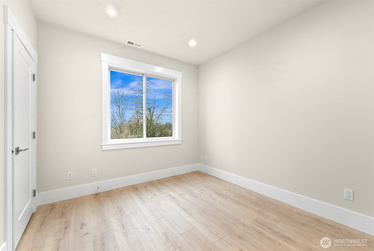
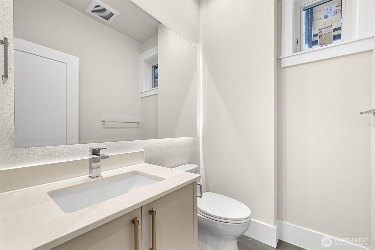
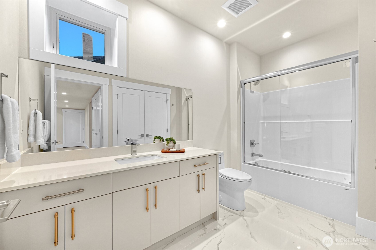
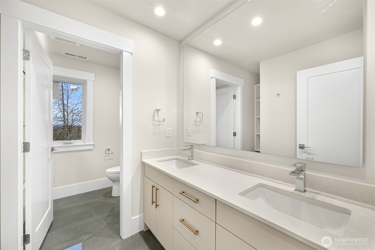
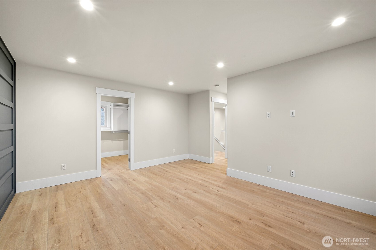
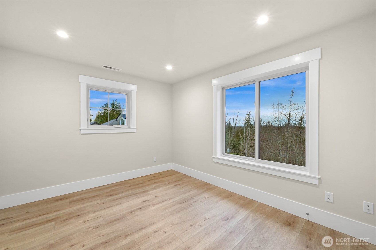
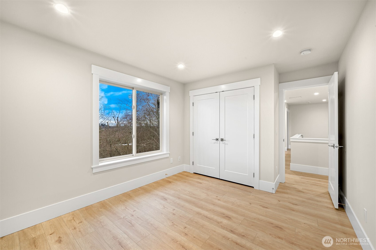
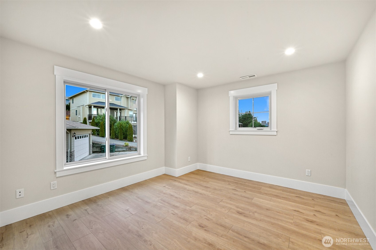
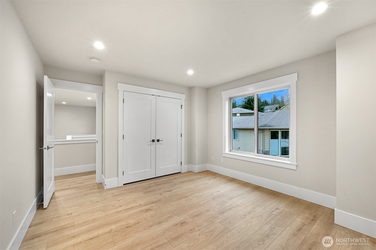
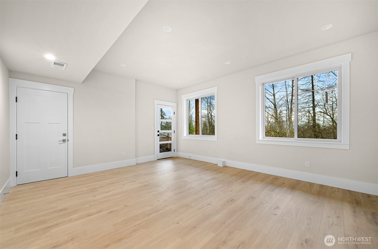
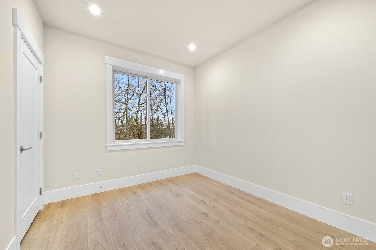
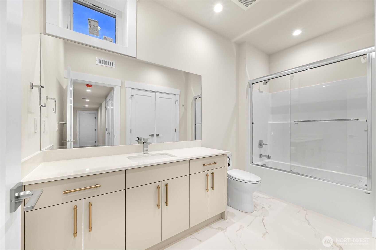
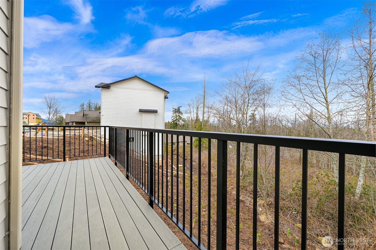
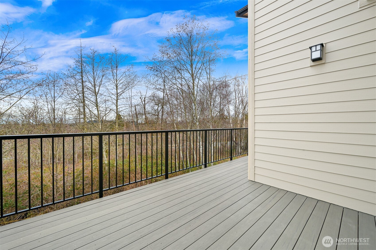
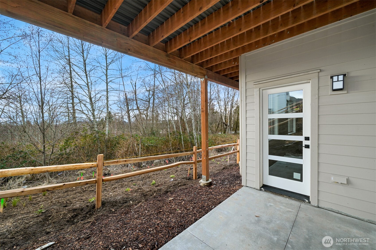
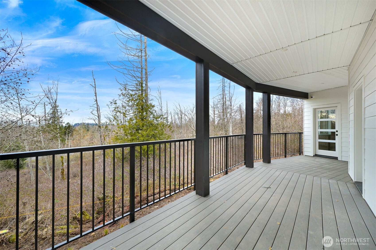
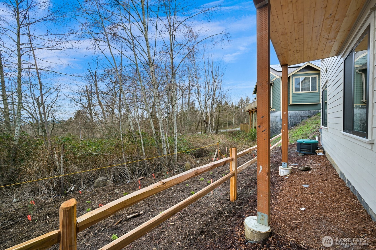
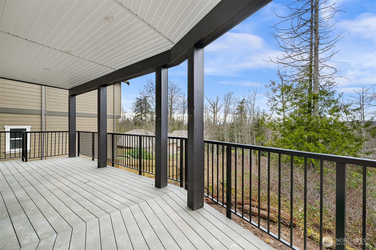
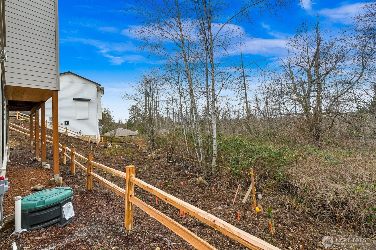
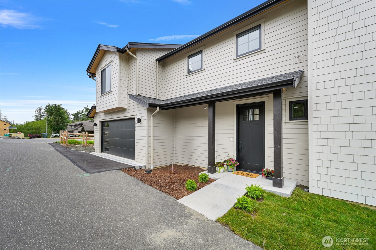
Brand-new construction in Barkley! This exquisite home offers 4 bedrooms and 3.5 bathrooms. Upon entering the main level, you'll discover a private office, a kitchen with a center island and stainless steel appliances, effortlessly connecting to the dining and living areas. The living room is highlighted by a striking focal wall and a built-in media console with a fireplace. The lower level presents a flexible space ideal for entertaining, with access to an outdoor patio that overlooks the backyard. The top floor hosts the primary suite, complete with an ensuite bathroom offering and walk-in closet. Nestled in a peaceful cul-de-sac, this home provides easy access to walking trails and a short stroll to all the amenities Barkley offers.

4
beds

4
baths

2,779 Sq.Ft. LIVING AREA

6,277 Sq.Ft. lot

Andrew Shelton

Andrew Shelton

Features & Amenities

Interior

  • total bedrooms4
  • Total bathrooms4
  • full bathrooms3
  • half bathroom1
  • Flooring Ceramic Tile, Laminate
  • Fireplace Electric
  • APPLIANCES Dishwasher, Refrigerator, Stove(s)/Range(s)
  • other interior Features Bath Off Primary, Dining Room, Fireplace, Walk-In Closet(s)

Area & Lot

  • Status Sold
  • Date Sold June 16, 2026
  • Living Area2,779 Sq.Ft.
  • Total Area2,779 Sq.Ft.
  • Lot Area6,277 Sq.Ft.
  • MLS® ID2472245
  • TypeResidential
  • YEAR BUILT2025
  • Architecture StylesContemporary
  • View DescriptionTerritorial
  • Elementary SchoolBuyer To Verify
  • Middle SchoolBuyer To Verify
  • High SchoolSqualicum High
  • School DistrictBellingham

Exterior

  • STORIES2
  • water SourcePublic
  • roofComposition
  • lot featuresCul-De-Sac, Dead End Street, Sidewalk
  • parkingAttached Garage
  • HEAT TYPEForced Air
  • AIR CONDITIONINGSee Remarks
  • sewerSewer Connected
  • SubstructurePoured Concrete
  • other exterior FeaturesWood, Wood Products

Financial

  • Sales Price$765,000
  • Real Estate Tax $1,520/yr

Work With Andrew

Work with experienced Washington real estate agent Andrew Shelton to buy or sell your dream home. Get a free valuation and view local listings.

Follow Me on Instagram